Architectural visualizations
Photorealistic images and coordinated visualization series for sales, marketing, presentations and the design process.
Photorealistic architectural imagery and animation for residential, commercial and logistics developments.
Architectural visualization
We create architectural imagery that communicates more than the building itself. Instead of merely showing the building's form, materials and surroundings, we build an image of the future place — its atmosphere, rhythm of life, light and the relationship between architecture and people.
For a developer, a visualization is more than a project presentation. It is one of the first moments when a future customer can imagine what life in a development that doesn't exist yet will look like.
We create visualizations of apartments and residential estates, commercial and specialist developments, and large-scale architectural projects. The materials are used in sales, marketing campaigns, on development websites, in presentations and in project communication.
Architectural imagery for property developers · residential marketing
Offices · public spaces · retail and services
Housing estates · multifamily developments · mixed-use projects
Data centers · infrastructure · technology buildings
about 30 seconds · no obligation
How we work
We can join a project at different stages — from a ready 3D model to DWG, PDF or BIM documentation, or concept materials. We structure the process, agree on the shots and carry the work through to final deliverables.
Send us a 3D model, BIM, DWG or PDF files, or any available concept materials.
We prepare or refine the 3D scene and agree on the shots that will tell the project's story best.
We develop materials, lighting, landscaping and atmosphere while keeping full control over the architecture.
Feedback is handled through structured revision rounds, keeping the process clear and every version under control.
We deliver images, animations and formats ready for sales, presentations and publication.
about 30 seconds · no obligation
Precision and control
Our work is built on a controlled 3D process based on the model and the design documentation. Geometry, materials, lighting and framing stay consistent with the project from the first shot to the final deliverables.
Architecture is built from the 3D model and the design documentation. Architectural decisions are never left to automated interpretation.
Materials, lighting, surroundings and detail stay consistent across the entire series of visualizations and architectural animations.
We use generative tools selectively — for detail, surroundings and post-production, never for designing the architecture itself.
about 30 seconds · no obligation
Architectural visualization studio
Nemo Studio creates architectural visualizations for property developers, architects and investors. We work on residential, commercial, logistics and specialist projects — from single buildings to large urban developments.
We combine the experience of a classic CGI studio with modern production tools, keeping full control over the project and the quality of the final materials.
about 30 seconds · no obligation
Image · Motion · Experience
We match the format to the project's goal and the way the development will be presented — from a single image to a film, a 360° panorama and a location presentation.
Photorealistic images and coordinated visualization series for sales, marketing, presentations and the design process.
Cinematic films presenting the architecture, atmosphere and surroundings of a development — from short marketing clips to extended presentations.
Materials that let the viewer step into the designed space and explore it on their own.
Presentations showing the development in its real spatial context — the location, the neighbourhood and the scale of the surroundings.
about 30 seconds · no obligation
Location and context
We combine spatial data, 3D models, Cesium and Unreal Engine to present a development as part of its real urban, landscape and infrastructure context — from the immediate neighbourhood to the scale of the city and region.
Location films can guide the viewer from the scale of the region and the city all the way down to the plot itself, showing access roads, transport links, the neighbourhood and the key points around the development.
Materials of this kind work particularly well in presentations of residential, commercial, logistics and industrial developments. They let you combine architectural visualization with real spatial context and clearly communicate the strengths of the location.
Depending on the project, we use spatial data, Cesium, 3D models and Unreal Engine 5, producing materials for development websites, sales campaigns, investor presentations and marketing films — including visualizations for property developers.
We show the exact position of the development and its relationship with the immediate surroundings.
Roads, transport, airports, city centres and key access routes can become part of the film's narrative.
We present the project's relationship with the built environment, the landscape and the infrastructure — from the plot to the scale of the city or region.
A location film quickly explains where the project is, what surrounds it and why the location matters to its future users.
about 30 seconds · no obligation
Selected projects
From intimate residential buildings to large commercial and specialist developments. The selected projects show different scales, typologies and ways of working with the image.
Want to create imagery for your development?
Answer a few quick questions to get a quoteabout 30 seconds · no obligation
Where architectural imagery works
Well-crafted architectural imagery supports a project across presentations, marketing campaigns, property websites, social media and communication with clients and partners.
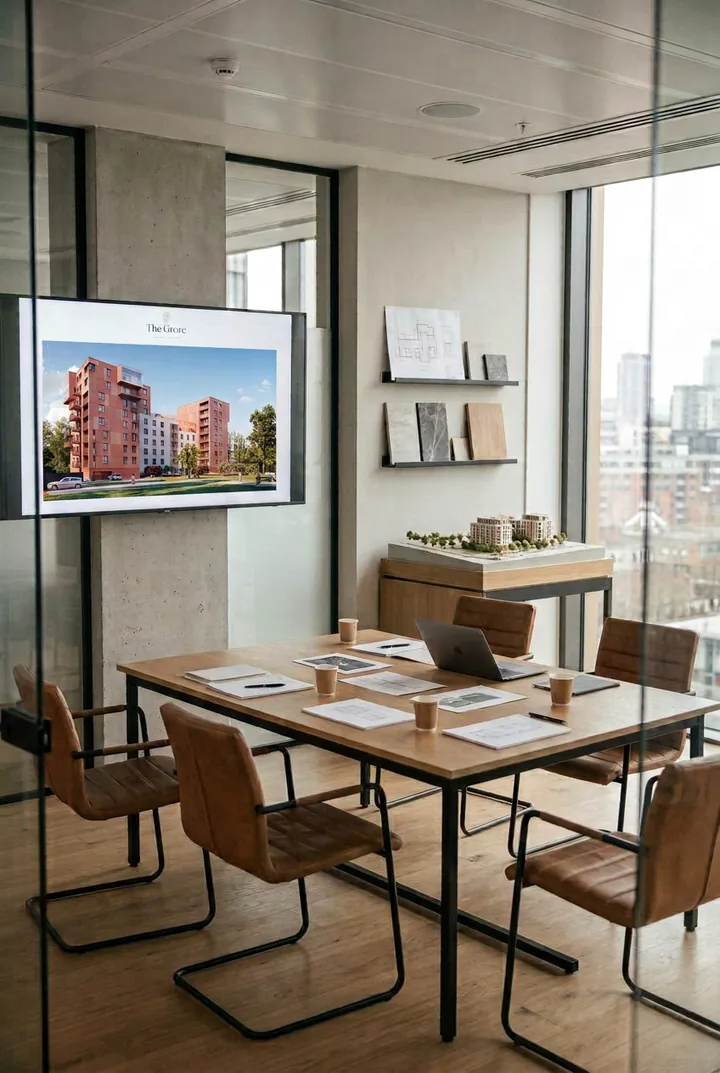
Visualizations help present the project clearly to investors, boards, partners and clients — before the development becomes reality.
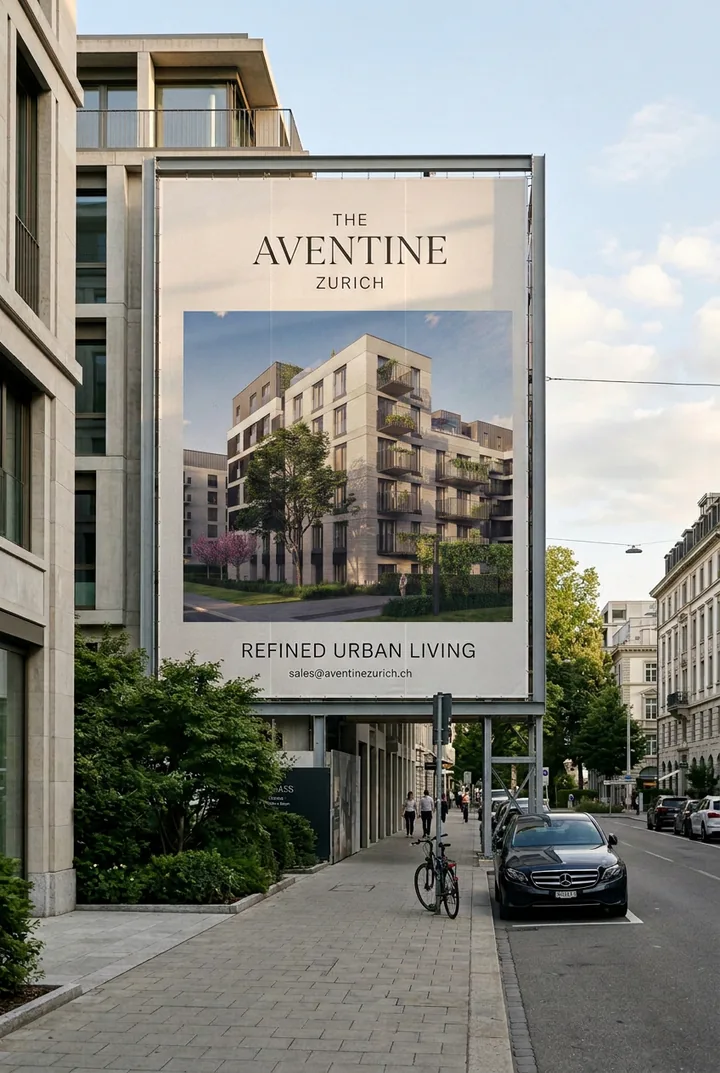
Images prepared for large formats let you communicate the development on billboards, site hoardings and other outdoor media.
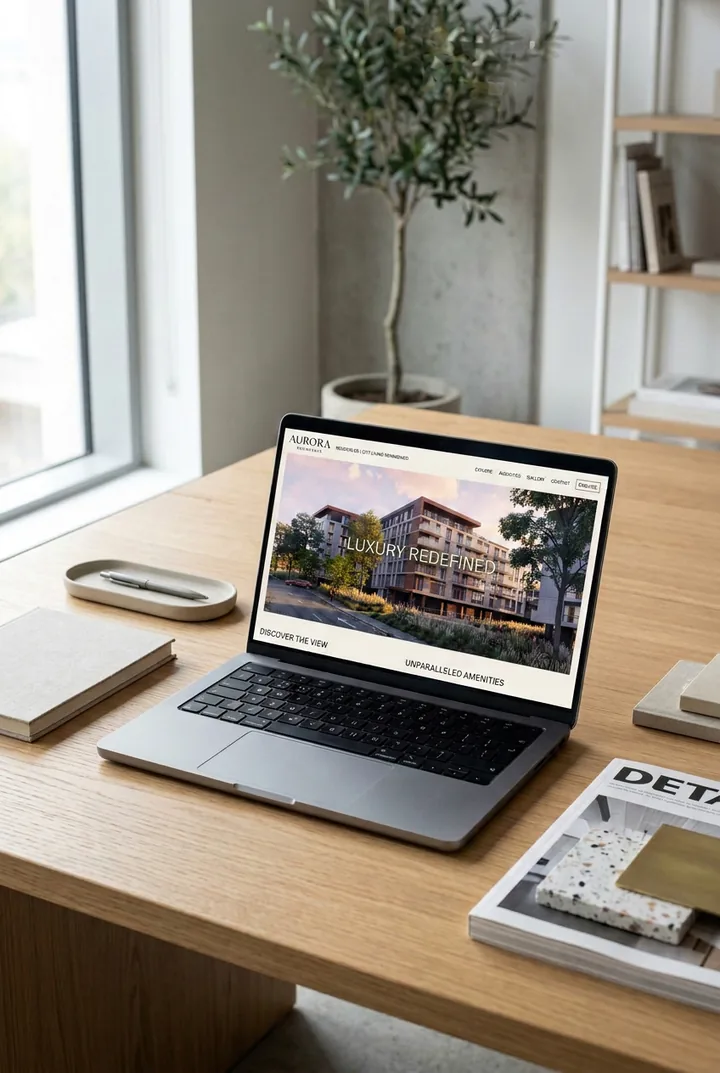
Architectural imagery becomes a key element of the project website, landing pages and online campaigns, building the client's first contact with the project.
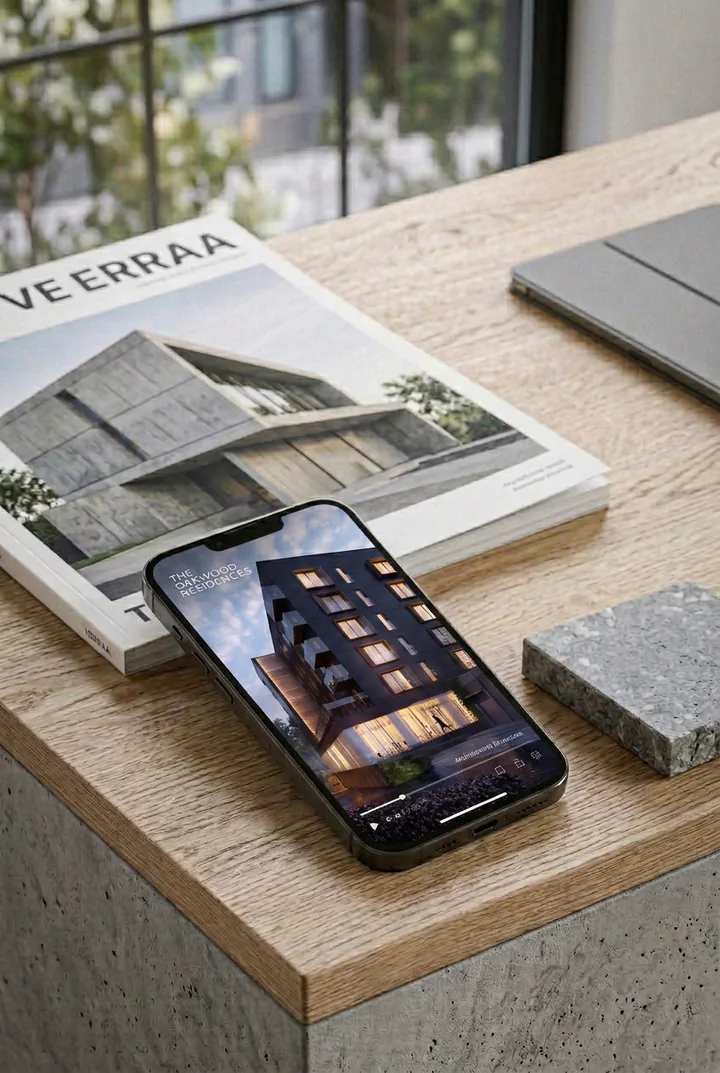
Frames, animations and vertical materials let you use the development in social media, video campaigns and short mobile formats.
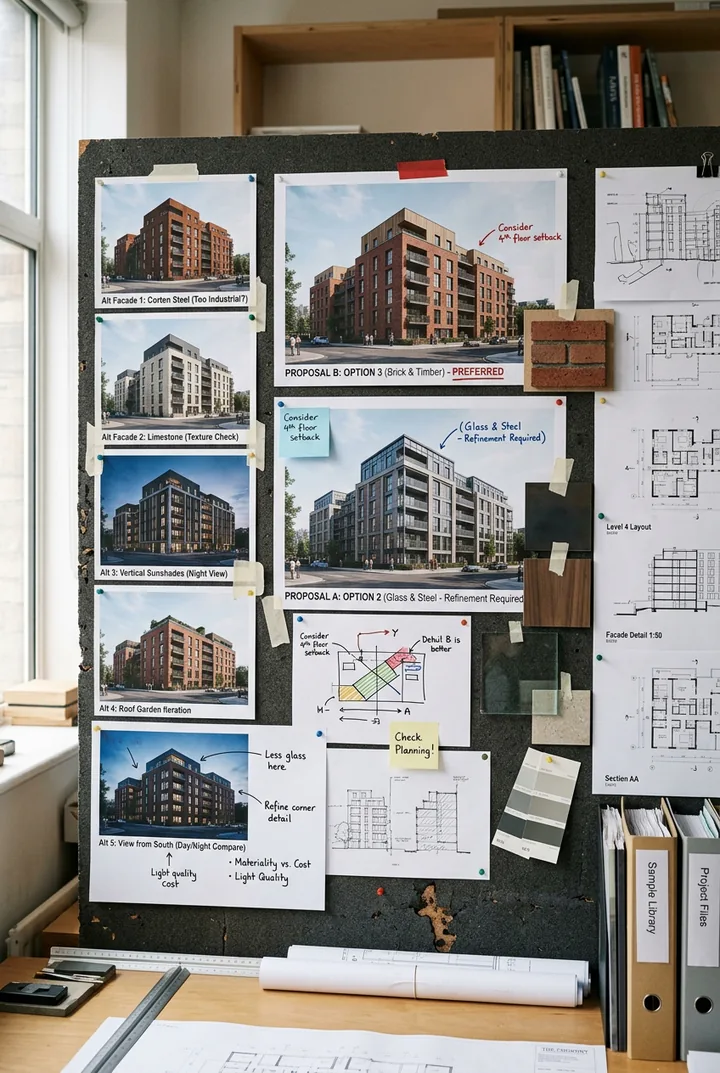
Different variants help compare solutions, materials and the character of the project, supporting decisions before the development is finalized.
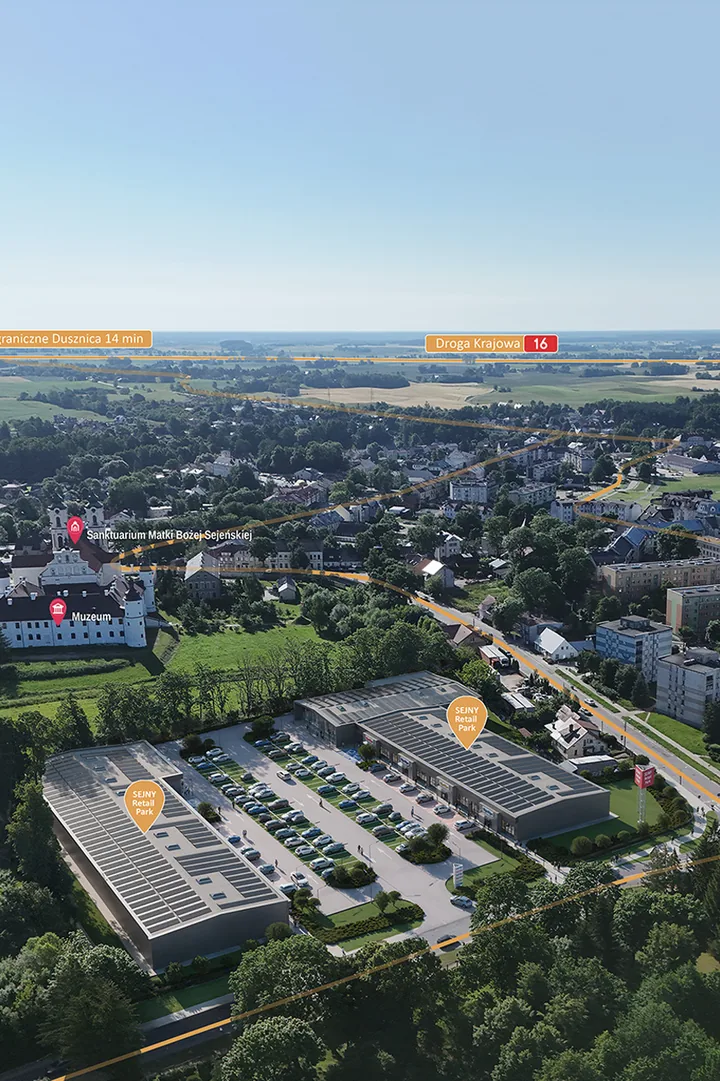
Combining the visualization with the real surroundings lets you show roads, transport links, the neighbourhood and the key strengths of the location.
about 30 seconds · no obligation
FAQ
Have a question about the scope, the timeline or how the work is carried out? Below you'll find answers to the questions that come up most often before a project starts.
Every project is priced individually. The cost depends, among other things, on the scale of the development, the number of shots, the scope of modelling, the quality of the materials we receive, the level of detail and how the finished visualizations will be used.
Once you send us the basic information about your project, we will prepare a specific, no-obligation quote.
If your priority is the lowest possible cost and fast delivery in a more standardized process, take a look at FabrykaWizualizacji.pl.
The timeline depends primarily on the size of the project, the number of shots and the scope of preparatory work. For typical projects covering several visualizations, the whole process usually takes a couple of weeks.
Before work begins, we agree on a schedule and the dates for presenting the first materials and subsequent stages, so you know from the start when to expect the finished images.
Ideally, we receive the current design documentation: floor plans, elevations, sections and the site plan. Material schedules, colour information, interior and landscape designs, and reference materials showing the expected character of the development are also helpful.
We can work both from a complete 3D model and from design documentation, on the basis of which we prepare the model needed to produce the visualizations.
Yes. A ready-made 3D model is not necessary.
From floor plans, elevations, sections and other DWG or PDF materials we can prepare the model of the development to the extent needed to create the visualizations. The more complete and up-to-date the documentation, the smoother the modelling and the whole production process.
We start by analysing the documentation and agreeing on the project scope. We then prepare or tidy up the 3D model, agree on the key shots and move on to materials, lighting, surroundings and detail.
After presenting the first visualizations, we collect feedback, apply the agreed revisions and prepare the final materials at a resolution suited to their use — from web and presentations to large-format print.
A standard project includes up to 3 revision rounds, unless the individual offer states otherwise.
Feedback is best collected in one place and passed on in stages. This keeps the project consistent, reduces misunderstandings and lets us move smoothly from the first version to the final visualization.
If the architectural design itself or the scope of work changes during production, we agree on the impact on the timeline and cost before any additional work is carried out.
Yes. In addition to static architectural visualizations we produce animations, 360° panoramas, VR materials and films presenting the development in the broader context of its location.
In location films we can combine the model of the development with spatial data and its real surroundings, showing, among other things, the road network, the neighbourhood, transport links and the project's relationship with the city and region.
Yes. We deliver projects for clients in Poland and abroad, and the entire process can be handled remotely.
Documentation, comments and subsequent versions of materials are exchanged online, so the client's location has no impact on how the project is run. We work with both developers and architectural practices on developments of different scales.
Have a project?
Tell us briefly about your development. Based on a few key details, we will prepare a tailored quote and propose the right scope of materials.
Want to discuss your project? Answer a few quick questions to get a quoteabout 30 seconds · no obligation